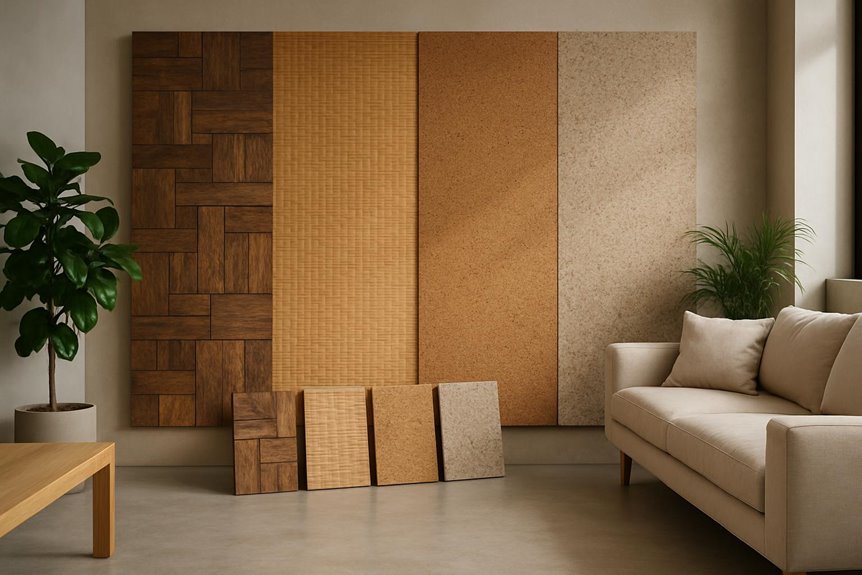
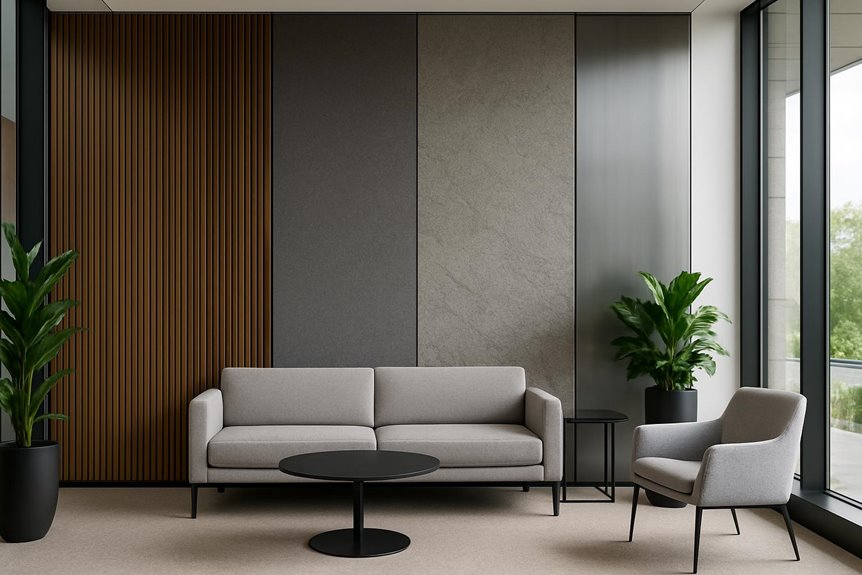
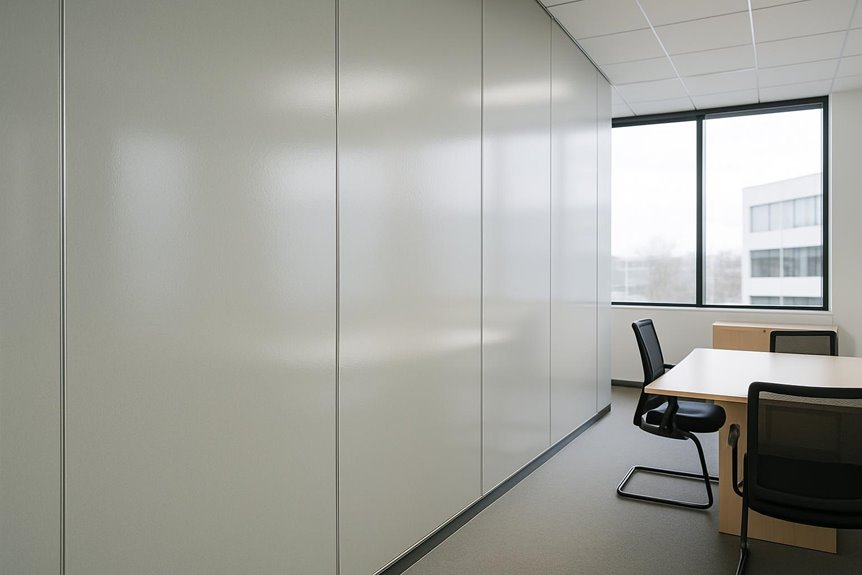
Hotel wall panels should be chosen by area, since each space has different traffic, moisture, cleaning, fire safety, acoustic, and design needs. Lobbies need attractive, brand-focused finishes. Elevator halls and corridors require impact- and scratch-resistant panels for luggage and carts. Guest rooms need warmth and durability, while bathrooms need moisture-resistant, hygienic materials. Restaurants, ballrooms, and meeting rooms may need stain resistance or acoustic control. The guide below explains how to match panel types to each hotel zone.
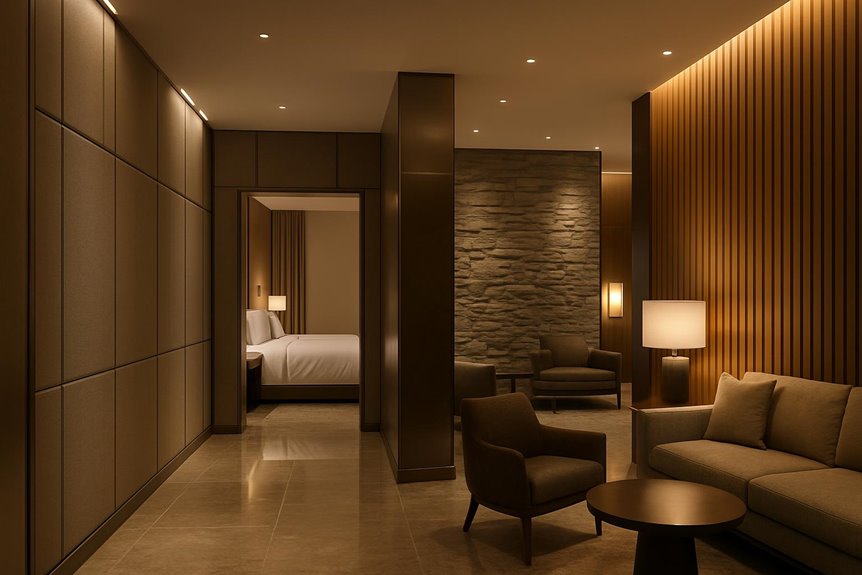
Hotel wall panels are factory-produced interior surfaces designed to cover, protect, or finish walls in hospitality spaces such as lobbies, corridors, guest rooms, restaurants, and event areas. They give decision-makers a controlled way to manage appearance, durability, installation speed, and maintenance requirements.
Depending on construction, hotel interior wall panels may function as decorative finishes, impact-resistant protection, hygienic cladding, acoustic treatment, moisture-resistant covering, modular wall components, or concealed routes for wiring and building services. Panels can be fixed directly to prepared substrates or mounted on a keel or support framework.
Compared with paint or wallpaper, decorative hotel wall panels can combine a finished surface with stronger resistance to wear and quicker installation. Hotel corridor wall panels are often valued where repeated contact demands tougher, cleaner, more consistent wall surfaces.
Because each area faces different traffic, moisture, cleaning, acoustic, safety, and design demands, one wall panel type cannot perform well throughout an entire property. Effective specification starts by mapping function and exposure, then matching hotel wall panels to each zone’s risk profile.
Match each hotel wall panel to its zone’s traffic, moisture, cleaning, safety, and design demands.
A reception feature panel may deliver brand presence but fail under trolley impact in corridors. A soft acoustic surface may support meetings yet become hard to clean near elevators.
Bathroom-grade panels may resist moisture but lack the finish expected in premium public areas. Hotel room wall panels must balance comfort, consistency, and moisture resistance, while hotel lobby wall panels require visual control, durability, and custom finish options.
This area-based approach limits damage, simplifies maintenance, supports safety, and gives operators better control over lifecycle cost.
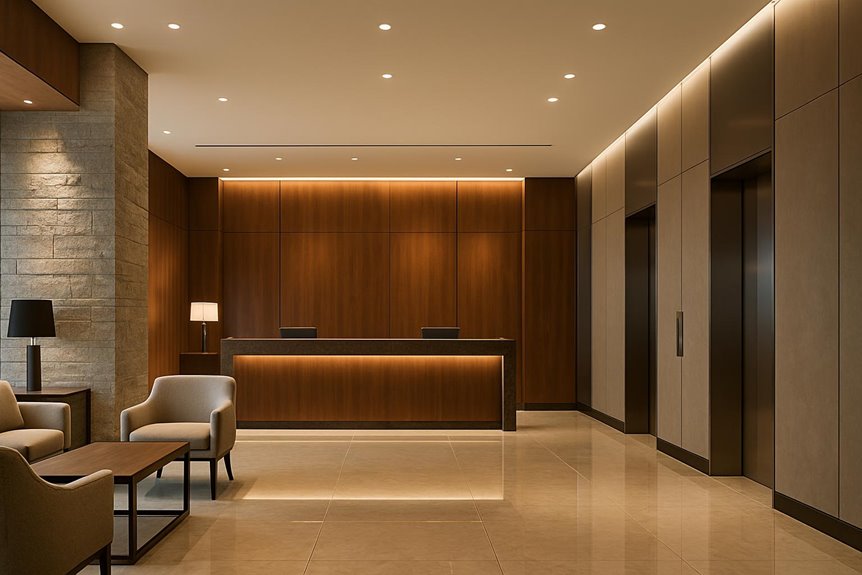
Among the areas that demand a dedicated specification, the lobby carries the greatest visual responsibility. Large uninterrupted surfaces expose every flaw in hotel wall cladding: flatness, finish quality, joint alignment, lighting reflection, and colour consistency.
Suitable hospitality wall panels include colour-coated steel honeycomb, decorative aluminium, wood-look metal, stone-look composite, large-format HPL, custom printed panels, and shaped 3D systems. Lightweight honeycomb panels allow broad, controlled compositions without natural stone weight.
Key controls should define:
Hotel acoustic panels may support comfort where lobby noise requires restraint.
Where guest movement compresses into a small zone, elevator hall wall panels must tolerate luggage impact, cleaning equipment, repeated hand contact, and constant visual scrutiny.
Selection should prioritize controlled performance: surface hardness, scratch resistance, abrasion resistance, and compatibility with routine cleaning chemicals. Metal and high-pressure laminate panels are common options because they offer durable finishes, fast dry installation, and predictable maintenance. They can also deliver stone, wood, metallic, or solid-colour appearances without sacrificing practicality.
Choose elevator hall panels for proven durability, cleanability, and finishes that withstand constant guest traffic.
Specification should focus on vulnerable junctions as much as the main surface. Corners, lift-door interfaces, call-button penetrations, and skirting connections usually fail first if detailing is weak.
Fire-rated hotel wall panels may be required to satisfy safety criteria while preserving a clean, coordinated appearance in this highly inspected arrival point.
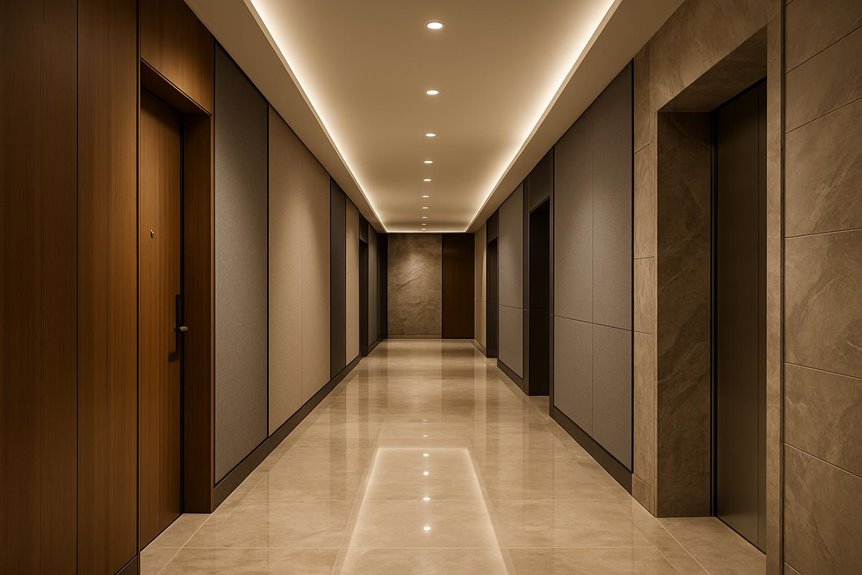
Beyond the elevator hall, hotel corridor wall panels must perform across longer, more repetitive surfaces exposed to luggage, housekeeping carts, frequent cleaning, and constant guest traffic.
Selection should begin with impact resistance, fire safety, service access, and tolerance for repeated room entrances and wall penetrations. HPL and PVC laminated panels offer controlled choices in wood, stone, fabric, and solid-colour finishes, while vulnerable zones may require metal panels, reinforced substrates, corner guards, or partial-height protection.
Visual effects should support, not replace, verified impact, cleaning, and fire-performance requirements.
Hotel guest room wall panels must balance visual comfort, surface durability, maintenance, and consistency across repeated room layouts. Different areas within the room may require different finishes depending on contact levels, moisture exposure, cleaning frequency, and the intended visual effect.
Panels are commonly used for headboard walls, television walls, entrances, wardrobe surrounds, vanity areas, decorative features, and partial-height wall protection.
| Application Area | Suitable Panel Direction | Primary Purpose |
|---|---|---|
| Headboard wall | Wood-look, upholstered, or fabric-finish panels | Create warmth, comfort, and a strong visual focal point |
| Television wall | Solid-colour, wood-look, or stone-effect panels | Organise equipment and create a clean, integrated appearance |
| Entrance area | HPL, metal, or other durable finishes | Resist luggage impact, scuffing, and frequent contact |
| Wardrobe surround | Coordinated wood-look or solid-colour panels | Maintain visual continuity with doors and fitted furniture |
| Vanity area | Stone-effect, HPL, or moisture-resistant panels | Support regular cleaning and resist splashes and stains |
| Lower wall zone | Impact-resistant partial-height panels | Protect surfaces from furniture, luggage, and housekeeping equipment |
Finishes should coordinate with furniture, doors, flooring, lighting, and bathroom materials to create a consistent room identity. Custom printing or decorative surface treatments can also introduce local artwork, cultural patterns, or property-specific design elements without changing the underlying panel system.
For repeated room types, panel selection should also account for:
A standardised panel system can improve installation efficiency while helping every guest room maintain the same finish quality throughout the property.
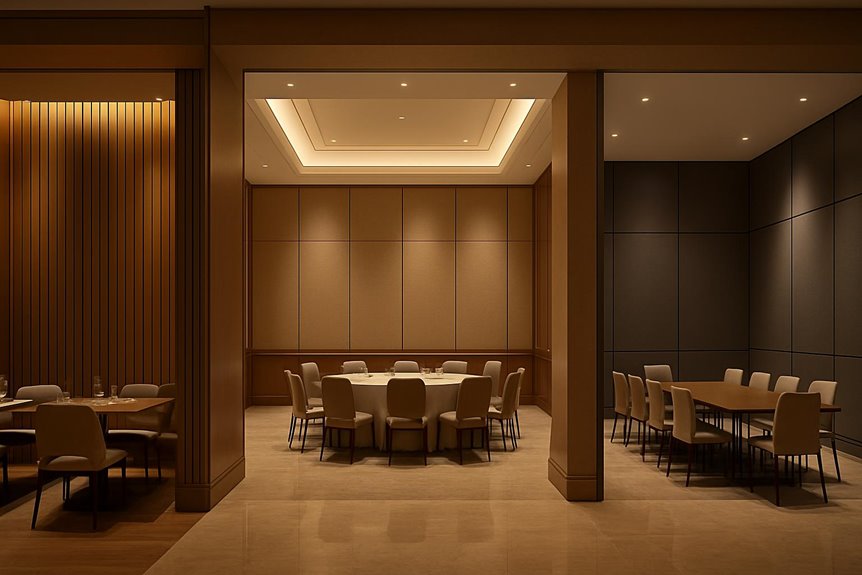
Performance becomes more complex in restaurants, ballrooms, and meeting rooms because wall panels must support atmosphere, withstand frequent contact, remain easy to clean, and control sound.
Restaurants often need stain resistance, chair-impact durability, and coordination with lighting, seating, and service-zone conditions.
Ballrooms and meeting rooms demand tighter acoustic planning, especially where speech clarity and reduced reverberation affect guest confidence.
No single panel must solve every requirement. A controlled specification may combine decorative acoustic panels in reflective zones with harder, impact-resistant surfaces along traffic paths, service edges, and furniture-contact areas.
This approach protects appearance, performance, and operational predictability.
Hotel bathrooms and wet-adjacent areas create a different wall-panel challenge from restaurants, ballrooms, and meeting spaces. Here, moisture resistance cannot be assessed from the panel face alone. Long-term performance depends on how the complete wall system manages water at joints, corners, penetrations, transitions, and the supporting substrate.
A panel may have low water absorption, but moisture can still reach the wall behind it through poorly sealed joints, incompatible adhesives, open pipe penetrations, or weak floor and corner details.
| Control Point | Specification Focus | Main Risk Reduced |
|---|---|---|
| Panel face and core | Water absorption, dimensional stability, surface durability | Swelling, distortion, finish deterioration |
| Panel joints | Sealant compatibility, joint profiles, movement allowance | Leakage and moisture entry |
| Pipes and fixtures | Sealed penetrations and reinforced openings | Hidden moisture behind panels |
| Corners and transitions | Internal corners, external corners, wall-to-floor connections | Localised system failure |
| Substrate | Moisture resistance, flatness, adhesive compatibility | Bond failure and concealed deterioration |
| Ventilation | Condensation control and air movement | Persistent dampness and mould risk |
PVC, HPL, metal, and suitable inorganic panels may all be considered, but their suitability depends on the actual exposure level. A vanity wall, a shower-adjacent surface, and a fully exposed wet wall should not automatically use the same construction.
Selection should therefore consider:
A reliable wet-area specification treats every edge, opening, and connection as part of the moisture-control system rather than relying on a waterproof or moisture-resistant panel description alone.
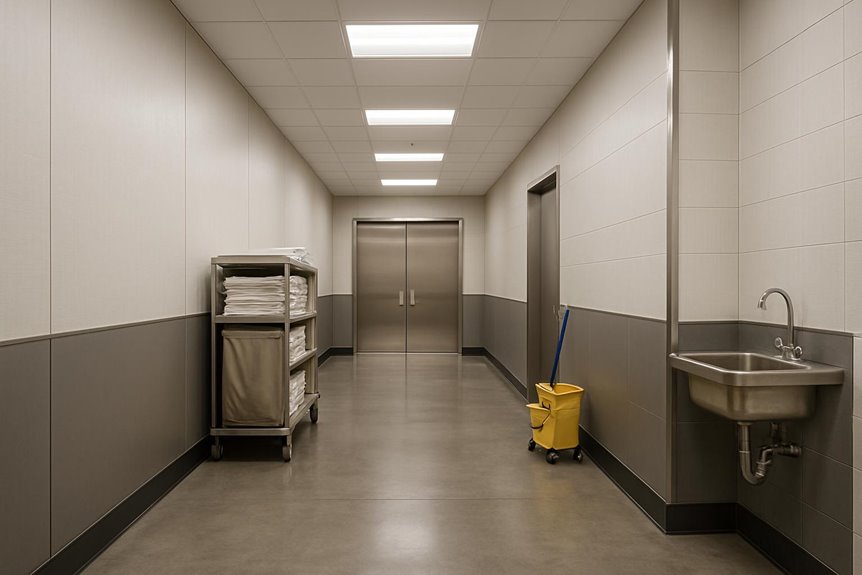
Although guest-facing spaces often receive more design attention, back-of-house and service areas usually determine how well a hotel withstands daily operational wear. Service corridors, housekeeping zones, delivery routes, storage rooms, and staff facilities need controlled performance, not premium decoration. Panels should be specified for abuse, cleaning, moisture exposure, and predictable maintenance.
Selection should prioritize low repair frequency, resistance to cleaning chemicals, and economical section replacement. Durable metal, HPL, fiber cement, or reinforced composite wall systems may outperform painted plasterboard where operations are relentless and margins depend on uptime.
Common materials for hotel wall panels vary by strength, finish, maintenance needs, and code performance.
Metal honeycomb panels and aluminium wall panels suit durable, high-traffic feature areas, while HPL and PVC laminated panels offer practical decorative options for rooms and corridors.
Fiber cement panels provide a stable, moisture-tolerant choice for public interiors and service-adjacent spaces.
Strength without bulk makes metal honeycomb panels a practical choice for hotel interiors that require large, stable wall surfaces. Their lightweight core and rigid construction support large-format panels with minimal deflection, giving designers controlled planes in lobbies, reception walls, and feature areas.
They suit properties that need durability without overwhelming the structure or complicating daily operations.
Selection should account for fabrication accuracy, panel sizing, joint design, and installation tolerances.
Poor joint control can weaken the intended premium effect, so detailing should be resolved early.
Aluminium wall panels provide a durable, lightweight, and easy-to-maintain finish for high-traffic hotel interiors. While metal honeycomb panels are often selected for large-format rigidity, aluminium panels are well suited to elevator halls, lobbies, corridors, and other transition areas where walls are exposed to luggage, frequent hand contact, cleaning equipment, and repeated maintenance.
Their corrosion resistance and smooth, non-porous surface support regular cleaning, while the wide choice of anodised, coated, brushed, embossed, and printed finishes allows the panels to coordinate with hotel branding and surrounding materials.
| Decision Point | Specification Consideration |
|---|---|
| Suitable locations | Elevator halls, lobbies, corridors, lift surrounds, and high-contact public areas |
| Main advantages | Lightweight, corrosion-resistant, cleanable, and visually consistent |
| Finish options | Brushed, anodised, powder-coated, patterned, wood-effect, and stone-effect surfaces |
| Key design concern | Visibility of dents, scratches, fingerprints, and surface abrasion |
Finish selection should reflect the level and type of contact expected in each area. Smooth or highly reflective surfaces may reveal fingerprints and minor damage more easily, while textured or patterned finishes can help reduce the visibility of everyday wear.
Before production, projects should approve physical finish samples, define acceptable colour and gloss tolerances, coordinate protective films for installation, and confirm whether individual panels can be removed and replaced without disturbing adjacent finishes.
Practicality makes HPL laminated panels a frequent choice for hotel corridors, guest rooms, and public areas that need decorative variety without sacrificing surface durability. Their hard laminated face resists scratches, routine abrasion, and frequent contact from luggage, carts, and guests. Designers can specify controlled colors, woodgrains, solids, or patterns while keeping maintenance predictable.
Selection should focus on edge treatment, substrate quality, and joint detailing. Poorly protected edges can undermine performance, especially where impact is likely.
With disciplined detailing, HPL offers a balanced option for decorative hotel interiors.
PVC laminated panels offer a lighter, moisture-resistant alternative when hotel projects require broad decorative choice and efficient installation. They suit guest rooms, corridors, and refurbishment areas where weight, speed, and visual consistency must be managed carefully.
Their wide finish range allows design teams to coordinate wood effects, stone looks, plain colors, or textured surfaces without shifting to heavier or more complex systems.
For owners and specifiers, the main control point is performance specification. Heat resistance and fire behavior can vary by product, core, laminate quality, and certification, so selections should be checked against local code, hotel risk standards, and intended wall location.
When properly specified, PVC laminated panels help reduce installation disruption, simplify cleaning, and provide a practical decorative surface for controlled, budget-aware interior upgrades.
Stability makes fiber cement panels a dependable option for hotel interiors that need moisture tolerance, dimensional consistency, and a more fire-conscious material profile. They suit corridors, service areas, and public interiors where controlled performance matters more than light handling.
Their dense composition helps resist swelling, warping, and routine surface stress, giving operators predictable results across demanding zones. However, fiber cement is heavier than lightweight composite panels, so project teams should verify wall structure, fixing methods, and installation logistics before approval.
Where fiber cement panels prioritize toughness and dimensional control, acoustic wall panels focus on sound quality, privacy, and guest comfort. They reduce reverberation, soften background noise, and help keep conversations clearer in spaces where speech, music, or presentations must remain controlled.
In hotels, they are most suitable for ballrooms, meeting rooms, lounges, conference areas, and selected guest-facing zones where acoustic performance directly affects perceived quality.
Selection should be based on absorption targets, fabric or finish durability, fire requirements, cleanability, and integration with lighting, doors, ceilings, and millwork.
Operators should also define exposure conditions before specifying them. Acoustic panels may offer limited impact and stain resistance, so they are less appropriate for abuse-prone corridors or service routes unless protected, detailed, or combined with harder materials elsewhere.
Durability defines stainless steel panels, making them a practical choice for hotel areas exposed to moisture, cleaning chemicals, impact, and frequent contact. Their robust, hygienic, corrosion-resistant surface supports controlled maintenance in kitchens, service corridors, back-of-house zones, and lift surrounds.
For operators prioritizing predictability, stainless steel limits deterioration and helps preserve clean, disciplined interiors under demanding use. Its higher material cost should be weighed against service life and reduced upkeep. The main design caution is its industrial appearance, which suits functional areas better than warm guest-facing spaces unless carefully detailed.
Hotel wall panel materials should be selected according to the conditions of each area rather than appearance alone. Lobbies may prioritise premium finishes and large-format visual consistency, while corridors, guest rooms, meeting spaces, bathrooms, and service areas place greater emphasis on impact resistance, moisture exposure, cleaning frequency, fire performance, and installation efficiency.
The table below provides a preliminary comparison. Final suitability depends on the exact panel construction, core material, surface finish, substrate, adhesive, fixing method, and tested wall assembly.
| Material | Best-Suited Hotel Areas | Impact Resistance | Moisture Resistance | Cleaning and Maintenance | Fire-Performance Considerations | Design Flexibility | Installation Complexity |
|---|---|---|---|---|---|---|---|
| Natural wood or wood veneer | Lobbies, reception areas, guest rooms, suites and feature walls | Moderate | Low to moderate | Requires controlled cleaning and surface care | Verify the tested panel, substrate and coating system | Very high | Moderate |
| HPL laminated panels | Corridors, guest rooms, lift lobbies and high-contact public areas | High | Moderate to high | Easy to clean and resistant to routine wear | Confirm the classification of the complete panel assembly | High | Moderate |
| WPC or SPC panels | Corridors, guest rooms and rapid refurbishment projects | Moderate to high | High | Easy to wipe clean with limited routine maintenance | Performance varies by formulation and must be verified | Moderate to high | Low to moderate |
| Fabric acoustic panels | Meeting rooms, ballrooms, restaurants and lounges | Low to moderate | Low | Vacuuming or specialist spot cleaning may be required | Specify tested fabric, backing and acoustic core materials | High | Moderate |
| PVC or faux-stone panels | Bathrooms, guest rooms, corridors and selected back-of-house areas | Moderate | High | Easy to clean, with attention to joints and sealants | Verify flame-spread, smoke and assembly classifications | High | Low |
| Fiber cement panels | Corridors, public areas, service zones and moisture-exposed interiors | High | High | Durable and compatible with regular cleaning | Often suitable for fire-conscious systems, subject to tested assembly data | Moderate to high | Moderate to high |
| Aluminium or metal composite panels | Lobbies, elevator halls, corridors and feature walls | High | High | Easy to clean; surface finish affects scratch visibility | Confirm skin, core and complete assembly classification | High | Moderate to high |
| Stainless steel panels | Service corridors, kitchens, utility areas and lift surrounds | Very high | Very high | Hygienic, corrosion-resistant and easy to clean | The metal surface is non-combustible, but the backing and assembly still require verification | Moderate | Moderate to high |
No single material is ideal for every hotel area. A coordinated specification may use large-format metal or honeycomb panels in the lobby, impact-resistant HPL in corridors, decorative laminated panels in guest rooms, acoustic treatments in meeting spaces, and stainless steel or fiber cement in demanding service areas.
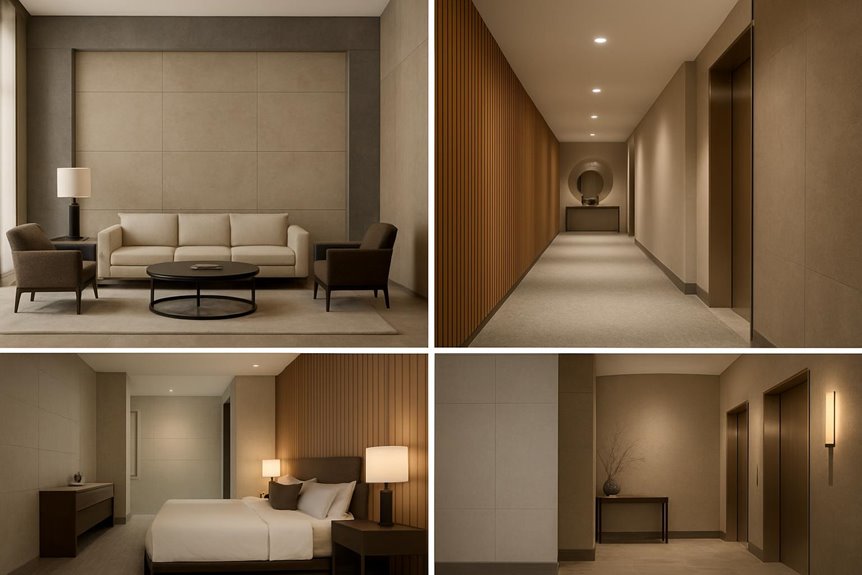
Performance should guide every hotel wall panel specification before color, texture, or pattern is selected. Each area needs controlled risk, predictable upkeep, and materials that protect the property’s standards under daily pressure.
Repair and replacement should also be planned early. Modular panels, accessible fastening systems, and available finish matches reduce downtime, disruption, and long-term cost.
Once impact resistance, fire performance, moisture exposure, and maintenance requirements are established, the acoustic objective must be defined clearly. Hotel interiors usually involve two separate goals: controlling sound within a room and limiting sound transmission between rooms.
Acoustic wall panels are designed to absorb reflected sound. They can reduce reverberation, improve speech clarity, and create a more comfortable atmosphere in lobbies, restaurants, meeting rooms, ballrooms, and selected guest-room areas.
Sound insulation is different. Preventing noise from passing between guest rooms, corridors, and adjoining spaces depends on the complete partition assembly, including boards, studs, cavity insulation, resilient channels, acoustic sealants, doors, junctions, and service penetrations.
| Acoustic Goal | Typical Solution | Main Performance Measure |
|---|---|---|
| Reduce echo and reverberation | Decorative acoustic wall panels | NRC |
| Improve speech clarity | Fabric, felt, timber, or perforated absorbers | NRC and panel placement |
| Reduce room-to-room noise | Complete acoustic partition system | STC |
| Protect guest privacy | Rated wall, door, and sealing system | STC and airtight detailing |
A decorative acoustic panel can improve comfort within a space, but it cannot replace a properly designed sound-insulating wall assembly. Where guest privacy is the priority, performance depends on the complete construction rather than the visible wall finish alone.
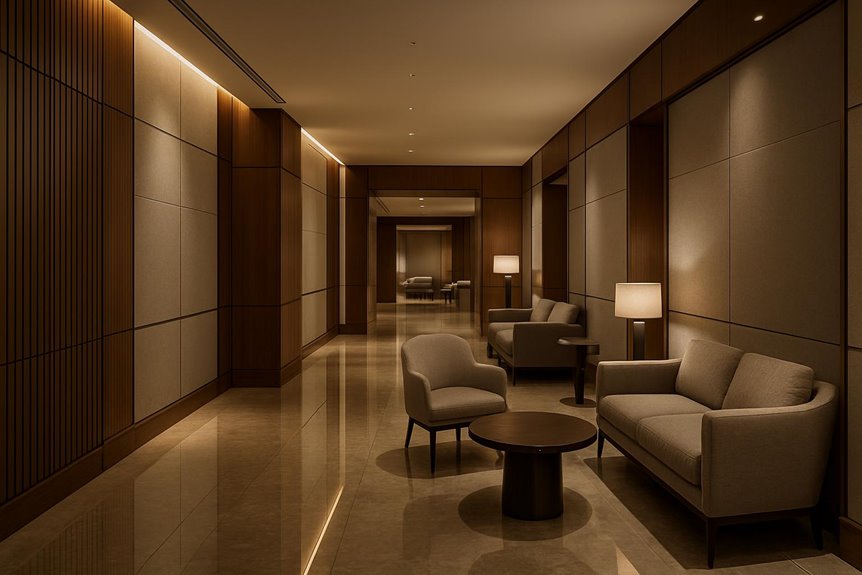
Aligning wall panels with a hotel’s brand helps turn separate spaces into one coherent guest experience. Consistent finishes in lobbies, corridors, lifts, restaurants, and rooms give management tighter control over visual standards. Custom colours, graphics, and surface effects can match brand guidelines without relying on loose décor.
Panels also coordinate with furniture, doors, lighting, and signage. This controlled alignment helps every touchpoint feel intentional, reducing visual conflict and strengthening recognition across the property for guests and staff.
Hotel renovations must improve interiors without creating excessive downtime, dust, noise, or disruption for guests. Modular wall panels support this by replacing multiple on-site finishing stages with a more controlled, assembly-based installation process.
Because panels arrive in prefinished, repeatable formats, installation can proceed with fewer wet trades, less sanding, and no lengthy curing or repainting cycles. This helps rooms, corridors, and public areas return to service sooner while giving renovation teams greater control over scheduling and sequencing.
| Renovation Requirement | Modular Wall Panel Advantage |
|---|---|
| Faster room turnover | Shorter installation and room closure periods |
| Cleaner construction | Less dust, wet work, sanding, and on-site finishing |
| Phased refurbishment | Easier coordination by room, floor, or operational zone |
| Service access | Selected panels can be removed to reach concealed wiring or utilities |
| Localised repairs | Damaged panels can be replaced without refinishing the entire wall |
| Finish consistency | Repeatable colours, textures, dimensions, and joint layouts |
Modular systems are particularly valuable during phased hotel upgrades, where different areas may be renovated while the property remains operational. Panels can be packaged and installed according to room type, floor, or construction sequence, helping reduce material confusion and maintain a consistent visual standard across the project.
Their removable and replaceable construction can also simplify future maintenance. Instead of demolishing large sections of wall to access electrical, plumbing, or technology pathways, maintenance teams may be able to remove only the affected panel. Over the building lifecycle, this can reduce repair time, limit guest disruption, and make later upgrades easier to manage.
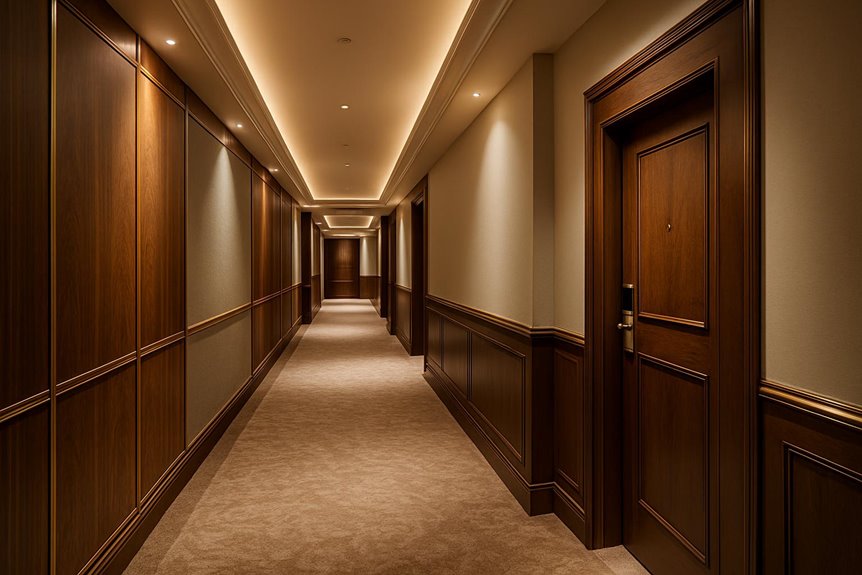
When hotel designers choose between full-height and partial-height wall panels, the decision usually depends on visibility, durability needs, and maintenance priorities. Full-height decorative cladding gives lobbies, corridors, and suites a controlled, finished presence.
Partial-height impact protection suits service zones, corridors, and lift areas where luggage, carts, and daily traffic threaten lower walls.
A balanced specification may use full-height panels in high-visibility spaces and partial systems where impact risk is concentrated.
This approach keeps design decisions purposeful, measurable, and operationally practical.
After panel height and placement are defined, finish consistency determines whether multiple rooms feel intentionally coordinated or noticeably uneven. Control starts with approved finish samples that define acceptable colour, gloss, texture, and grain standards before production begins.
Each production batch should be tracked, with clear tolerances documented so minor variation does not become visible drift across floors or room types.
Grain and pattern direction should be specified consistently, especially for wood, stone, fluted, or printed panels. Standard panel dimensions reduce cutting variation and help repeated room layouts align predictably.
Numbered installation drawings give contractors exact panel positions, preventing random sequencing on site. A reserve of replacement stock from the same batch should also be held, allowing future repairs without introducing mismatched colour, sheen, or pattern differences later.
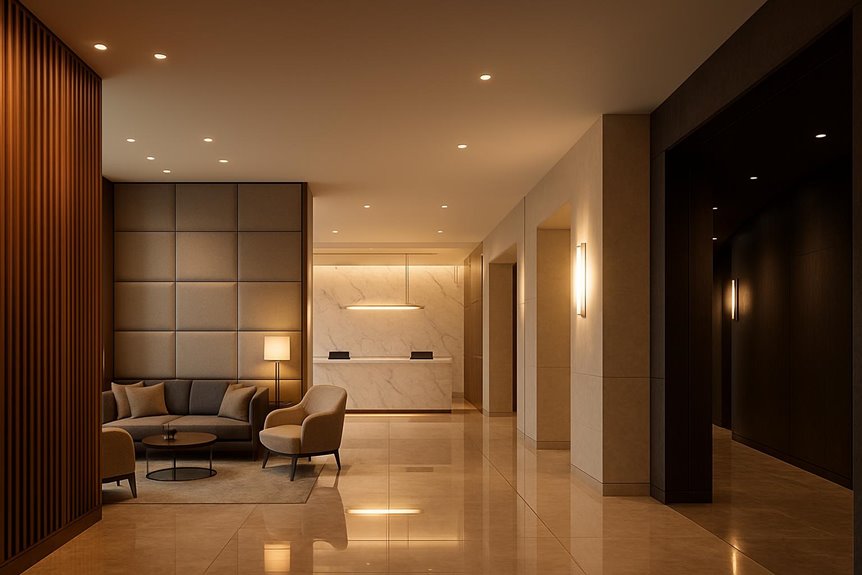
Hotel wall panels should be selected according to the operating conditions of each area. Traffic, impact risk, moisture exposure, cleaning frequency, acoustic requirements, fire performance, and maintenance expectations should be defined before finishes are chosen.
| Hotel Area | Main Performance Priorities | Suitable Panel Direction |
|---|---|---|
| Lobby and reception | Brand expression, impact resistance, large-format appearance | Metal honeycomb panels, aluminium panels, decorative HPL |
| Corridors and elevator halls | Abrasion resistance, cleanability, finish consistency | HPL panels, aluminium cladding, reinforced decorative panels |
| Guest rooms and suites | Low emissions, visual comfort, easy maintenance | HPL, PVC laminated panels, decorative feature panels |
| Bathrooms and wet areas | Moisture resistance, sealed joints, mould control | PVC, HPL, metal, or suitable inorganic panel systems |
| Conference rooms and ballrooms | Reverberation control, appearance, fire performance | Decorative acoustic panels combined with durable wall finishes |
| Restaurants and cafés | Stain resistance, cleaning compatibility, design coordination | HPL, metal, and easy-clean decorative panels |
| Back-of-house areas | Impact resistance, simple maintenance, economical replacement | Metal, fiber cement, HPL, or reinforced wall panels |
Lobby panels should create a strong visual identity while resisting luggage, furniture movement, and frequent cleaning. Panel flatness, joint alignment, finish quality, and integration with lighting are especially important in large feature-wall applications.
Corridor walls face repeated contact from suitcases, housekeeping carts, and cleaning equipment. Durable, easy-clean finishes are therefore more important than purely decorative surfaces. Corners, doorways, and elevator entrances may require additional protection.
Guest-room panels should support a calm interior, consistent finishes, low emissions, and efficient maintenance. Acoustic wall finishes can reduce sound reflections within the room, but privacy between rooms depends on the complete partition assembly.
Wet-area panels must be evaluated as part of a complete wall system. Moisture performance depends on the panel, substrate, joints, trims, sealants, corners, and fixture penetrations. A moisture-resistant panel surface alone does not make the wall waterproof.
Meeting and event spaces often require both decorative quality and acoustic control. Acoustic panels may be combined with more durable wall finishes to reduce reverberation without compromising impact resistance or cleanability.
Service corridors, housekeeping rooms, and delivery routes usually prioritise durability, cleaning, and local repair over premium appearance. More robust panel systems can reduce repainting, patching, and operational disruption.
An area-by-area specification helps control cost and maintenance while ensuring that each part of the hotel receives the level of protection, appearance, and performance it requires.stency.
Hotel wall panel installation usually takes one to several days per area. Timing depends on panel type, wall condition, room access, customization, and crew size. A manager should confirm schedules, phasing, and downtime before approval.
Yes. Like changing scenery between acts, crews can install panels while the hotel operates, if phased zones, quiet hours, dust control, and safety barriers are planned. Management retains control through schedules and guest-routing plans.
Average hotel wall panels cost $10–$50 per square foot, while premium wood, acoustic, fire-rated, or custom panels may exceed $100. Final pricing depends on material, finish, certifications, installation complexity, volume, and supplier control.
Yes. Roughly 98% client satisfaction among some panel suppliers reflects value in controlled installation. Professional fitting is usually recommended for acoustic, fire-rated, custom, or high-traffic applications, ensuring alignment, durability, safety compliance, and cleaner results.
Hotel wall panels typically require replacement every 10–20 years, depending on material, traffic, maintenance, and brand standards. Management should schedule inspections, control cleaning practices, and replace panels sooner if damage, fading, moisture, or outdated design appears.
Hotel wall panels should not be selected as one universal decorative product. Lobbies need large-format visual quality, elevator halls and corridors require greater impact resistance, guest rooms depend on comfort and consistency, and event spaces may require specialised acoustic performance.
Selecting panels according to location, exposure, installation method, maintenance requirements, and lifecycle expectations creates a more durable, coordinated, and cost-efficient hotel interior.
Philigreen provides hotel wall panel solutions including metal honeycomb panels, aluminium cladding, HPL and PVC laminated panels, inorganic decorative panels, customised graphics, and modular assembly systems. These solutions can be coordinated across lobbies, elevator halls, corridors, guest rooms, public interiors, and service areas.
For support with material selection, finish coordination, panel sizing, or modular installation planning, contact Philigreen to discuss the requirements of your hotel interior project.