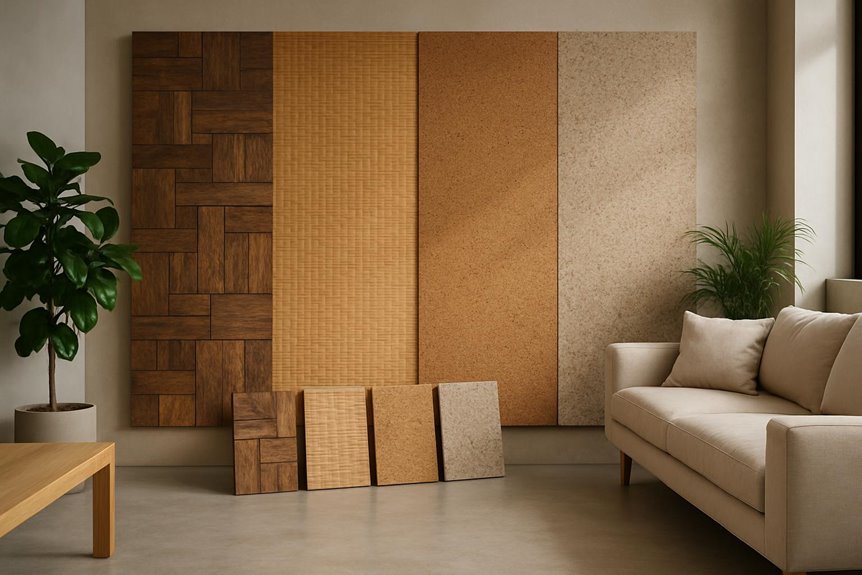
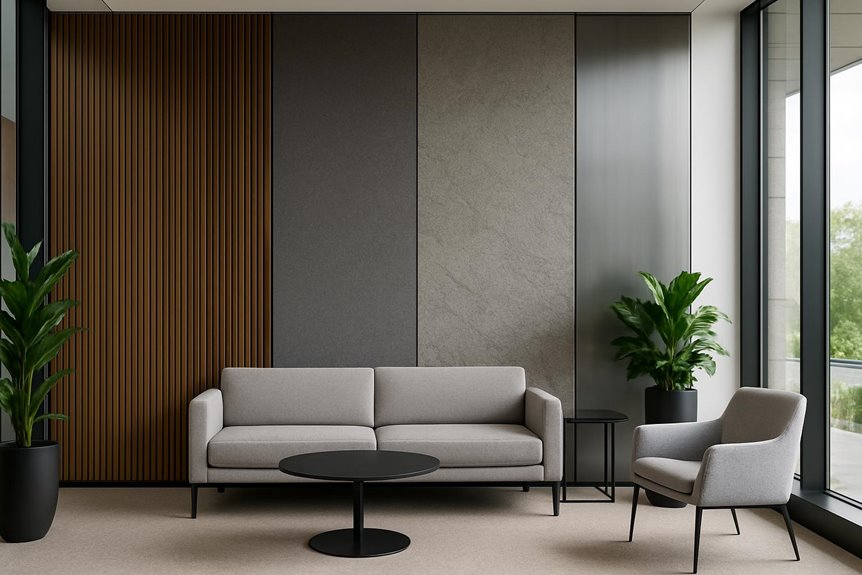
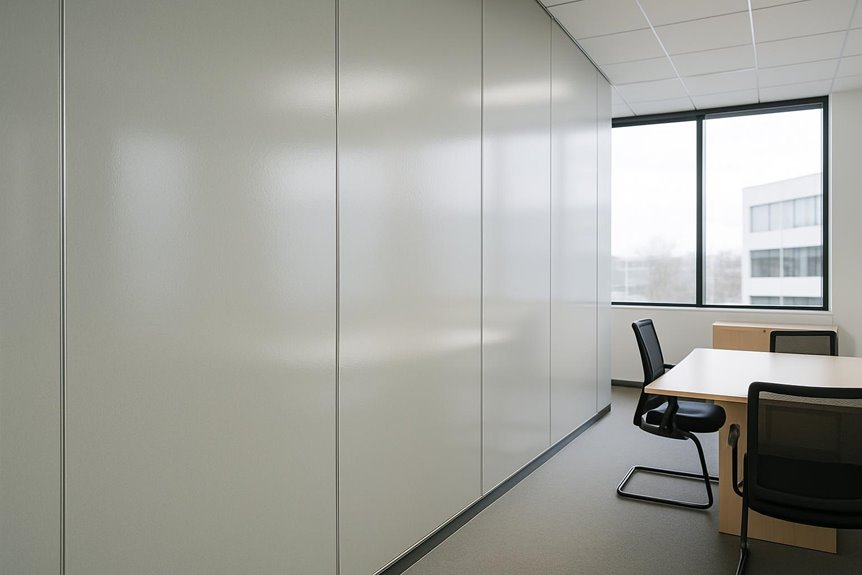
Office decorative wall panels should be chosen by matching material, finish, scale, and performance to each workplace area. Reception zones need strong visual identity. Corridors require impact resistance. Meeting rooms benefit from controlled texture and acoustic support. HPL, metal, PVC, fiber cement, and acoustic panels each offer different durability, fire, maintenance, and design qualities. Panel size, joints, lighting, and branding also shape the final spatial effect, with more practical guidance ahead.
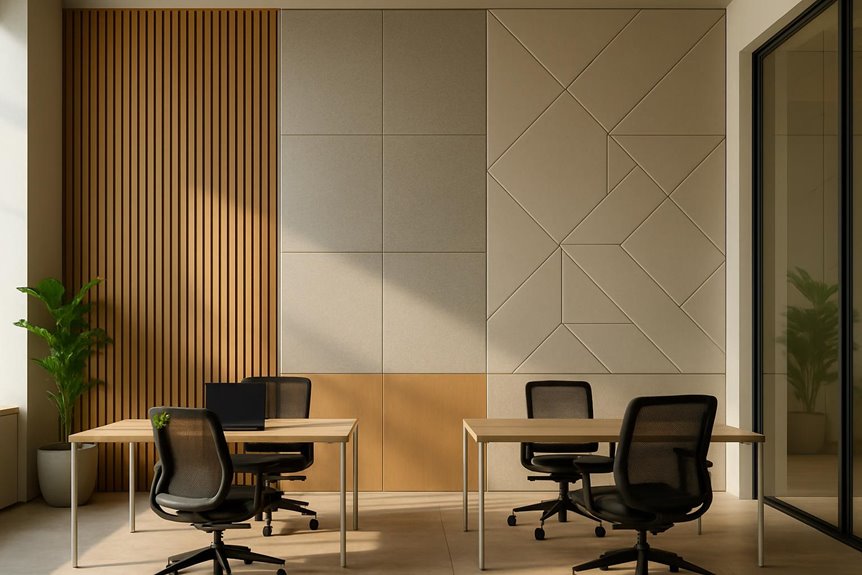
Modern offices increasingly use factory-finished decorative wall panels instead of relying only on painted walls. The main advantage is greater control over appearance, durability, and installation quality across large interior spaces.
Office decorative wall panels can provide consistent colours, textures, joint lines, and surface finishes while helping define reception areas, meeting rooms, corridors, and collaborative spaces. Unlike paint, they also offer a more durable surface in areas exposed to frequent contact, furniture movement, and daily cleaning.
Material options range from wood-look and stone-look finishes to HPL, metal, PVC, fiber cement, and other engineered surfaces, allowing the wall system to match both the visual direction and performance requirements of the space. Acoustic wall panels can also be introduced where sound absorption is needed without disrupting the overall interior design.
For office fit-outs and renovations, prefabricated wall panels can reduce on-site finishing work, shorten installation time, and make future replacement or design updates easier.
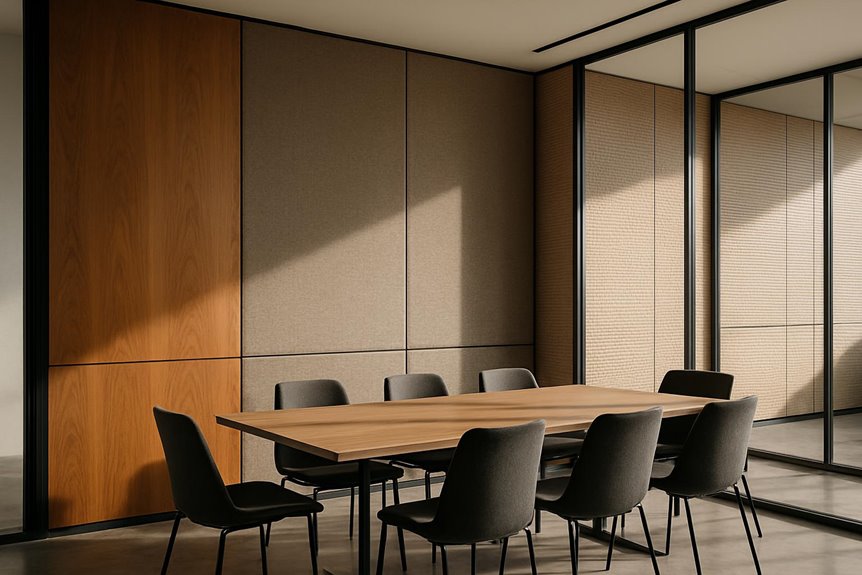
Decorative wall panels create the strongest effect where movement, attention, and identity converge. Reception and entrance areas, meeting rooms, open-plan workspaces, executive offices, and corridors each benefit from tailored texture, proportion, and acoustic control. In these zones, panels shape visual rhythm while supporting comfort, durability, and spatial clarity.
The entrance sets the spatial tone for the entire office, making reception areas a priority zone for decorative wall panels. In this zone, office wall panels must deliver immediate clarity: brand colours, graphics, and material language should align with the organisation’s identity. Large-format finishes create order, reducing visual breaks across high-visibility surfaces. Decorative wall panels for office entrances may use metal honeycomb panels, aluminium decorative panels, HPL panels, wood-look finishes, stone-look finishes, or custom printed panels for controlled expression.
Modern office wall panels should coordinate with lighting, reception desks, signage, and circulation lines. Premium office wall cladding strengthens perceived quality while supporting durability in busy front-of-house areas. Well-planned office reception wall panels establish hierarchy, direct attention, and give visitors a composed first impression.
Few office spaces expose wall finishes as clearly as meeting and conference rooms. Every surface sits within sightlines, camera frames, and decision-making moments, so panel choices should support authority without visual noise. A professional appearance comes from controlled texture, disciplined joints, and materials that keep the room composed under daily use.
Acoustic comfort is equally important. Decorative panels may define the room’s character, while dedicated acoustic panels manage echo and speech clarity; the two can be coordinated rather than forcing one product to solve every requirement. Video-call backgrounds benefit from balanced patterns, matte finishes, and proportioned feature walls. Concealed technology, integrated displays, and clean cable routes should be planned before installation, allowing panels to align with equipment, access points, and furniture. The result is a room that looks deliberate.
In open-plan offices, wall panels can do more than finish a surface. They can help define activity zones, improve acoustic comfort, and create clearer visual structure without relying on full-height partitions.
Panels may be used to distinguish team areas, circulation routes, collaboration zones, or quieter working edges while maintaining an open spatial layout. Where noise control is important, absorptive wall treatments can reduce reflected sound and help limit distraction across larger shared spaces.
| Need | Panel Response | Result |
|---|---|---|
| Acoustic comfort | Absorptive or acoustic surfaces | Reduced reverberation and background noise |
| Spatial zoning | Changes in colour, texture, or panel format | Clearer separation between work areas |
| Durability | Scratch-resistant, easy-clean finishes | Lower maintenance in high-use zones |
| Visual consistency | Coordinated materials and joint layouts | More cohesive interior design |
Material and finish selection should support both function and visual balance. Wood-look laminates, fabric-effect surfaces, ribbed profiles, muted colours, and acoustic panels can introduce warmth and texture without making large workspaces feel visually crowded.
For a more coordinated result, panel layouts should align with partitions, workstations, storage, lighting, and circulation routes. In large open-plan offices, well-positioned wall panels can reduce visual scale, improve orientation, and make different workplace zones easier to understand at a glance.
Executive offices give decorative wall panels their strongest opportunity to shape atmosphere, hierarchy, and detail. In these rooms, finish quality must appear deliberate from every angle. Panels with convincing wood, stone, fabric, or metal effects can define authority without excess, while material depth gives walls weight, shadow, and permanence. Fine joint detailing is critical; narrow, consistent reveals keep the surface controlled and refined.
The most successful designs coordinate panels with lighting, cabinetry, desks, and storage walls. Integrated illumination can graze textured surfaces, emphasize vertical proportion, or frame a focal wall behind the executive desk. Cabinetry alignment should respect panel modules, preventing visual interruption. Durable, premium materials support long-term presentation, while restrained palettes maintain composure. The result is a room where status is expressed through precision, not ornament.
From the controlled refinement of private offices, corridors and circulation areas shift the focus toward endurance under constant movement. These intermediate zones receive repeated contact from staff, visitors, furniture, carts, and cleaning equipment, so decorative wall panels must perform as controlled protective surfaces. Impact resistance and scratch resistance become primary selection criteria, especially at shoulder height, waiting edges, lift lobbies, and narrow turns.
Material choice should also support easy cleaning, stable fire performance, and predictable long-term maintenance. Smooth, non-porous finishes help preserve visual order without demanding excessive upkeep. Corner protection, integrated trims, and replaceable sections reduce damage at vulnerable junctions while keeping the route visually coherent. In these spaces, the best panel design creates rhythm, protects structure, and keeps circulation calm, durable, and easy to manage over time.
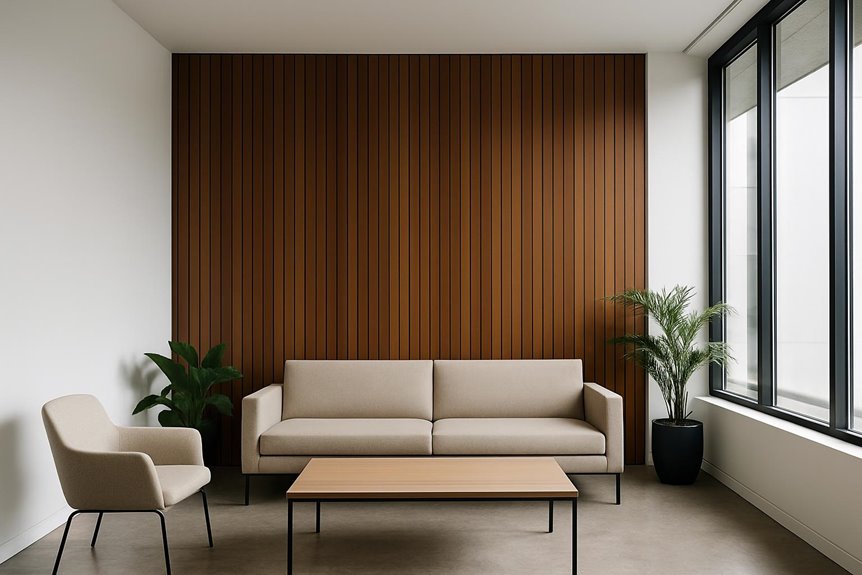
Material choice shapes the office wall’s visual rhythm, durability, and spatial performance. HPL wall panels, decorative metal wall panels, PVC decorative wall panels, fiber cement decorative panels, and acoustic decorative panels each offer distinct balances of texture, resilience, maintenance, and sound control. Together, these options support interiors that feel composed, practical, and aligned with the demands of modern workspaces.
HPL wall panels offer a practical balance of durability and decorative flexibility, making them well suited to office interiors that require both resilience and visual refinement. They allow decision-makers to define surface character with precision, supporting controlled visual zoning across high-use workplace areas.
Commonly applied in corridors, meeting rooms, offices, and reception areas, HPL panels help maintain continuity between circulation, collaboration, and client-facing spaces. Their strength suits daily contact, while their finish options give planners measured control over tone, texture, and visual hierarchy.

Decorative metal wall panels are well suited to office interiors that require clean geometry, durable surfaces, and a more architectural finish. They are commonly used in reception areas, lift lobbies, corridors, boardrooms, and feature walls where panel flatness, joint precision, and long-term appearance are important.
| Metal option | Key characteristics | Best suited to |
|---|---|---|
| Aluminium | Lightweight, corrosion-resistant, easy to form | Large-format feature walls and lift lobbies |
| Colour-coated steel | Consistent colour, strong surface durability | Brand-led interiors and high-traffic areas |
| Stainless steel | Hard-wearing, refined metallic finish | Entrances, circulation areas, and premium details |
| Metal honeycomb panels | High rigidity with low weight | Large panels requiring excellent flatness |
Beyond material selection, the final result depends heavily on panel size, joint layout, gloss level, reflectivity, edge detailing, and coordination with lighting and adjacent finishes. Metal wall panels are especially effective where the design calls for precise lines, large uninterrupted surfaces, and greater resistance to everyday wear without relying on heavy decorative treatment.
When an office needs a rapid visual upgrade with practical surface performance, PVC decorative wall panels offer a lightweight and adaptable solution. They suit controlled refurbishments where downtime, cleaning routines, and visual consistency must remain manageable. Their smooth surfaces support hygienic maintenance, while moisture resistance helps preserve order in reception areas, break rooms, corridors, and utility-adjacent zones. Design teams can specify finishes that align with brand tone, lighting, and spatial rhythm without overcomplicating installation.
PVC panels serve offices that require practical beauty, predictable handling, and flexible surface expression across compact rooms or larger workplace zones.

Strength becomes a defining advantage of fiber cement decorative panels in offices that demand dimensional stability, long service life, moisture tolerance, and fire-conscious wall construction. Their dense composition supports flat, orderly surfaces that keep corridors, reception zones, meeting rooms, and service areas visually controlled despite daily use.
Designers often specify fiber cement where walls must feel permanent, composed, and architecturally precise. The material accepts refined finishes, restrained textures, and modern color palettes without losing its practical discipline. In spaces exposed to humidity, temperature variation, or frequent contact, it helps maintain alignment and surface integrity.
For decision-makers seeking low compromise, fiber cement offers a balanced choice: durable enough for demanding conditions, adaptable enough for polished interiors, and stable enough to preserve the intended spatial rhythm over time.
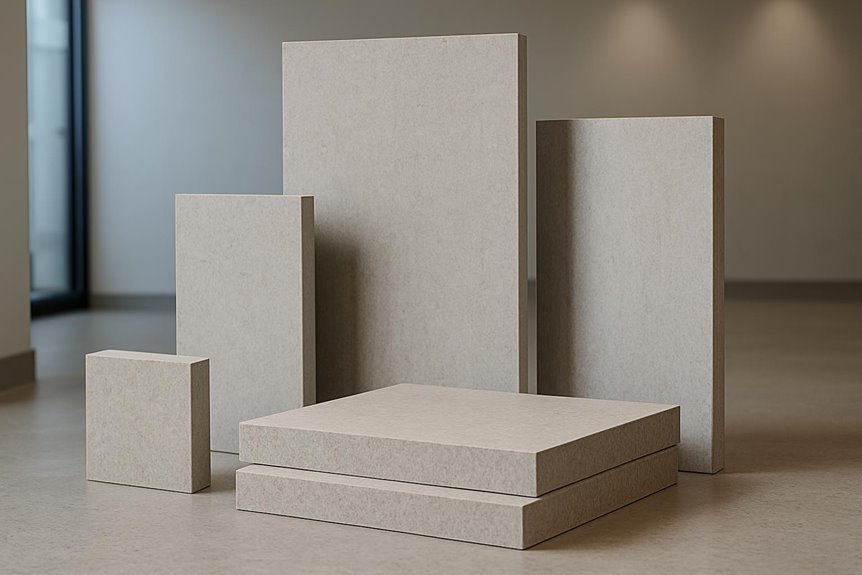
Sound becomes a spatial material in acoustic decorative panels, shaping offices by reducing reflected noise and reverberation while adding visual structure to walls. These panels suit environments where speech clarity, concentration, and controlled ambience affect daily performance. Their surfaces can define zones without adding bulk, giving planners command over both sound and composition.
For offices seeking precision, acoustic decorative panels offer a disciplined balance: softened sound, organized surfaces, and a more intentional spatial experience for users, visitors, and teams.
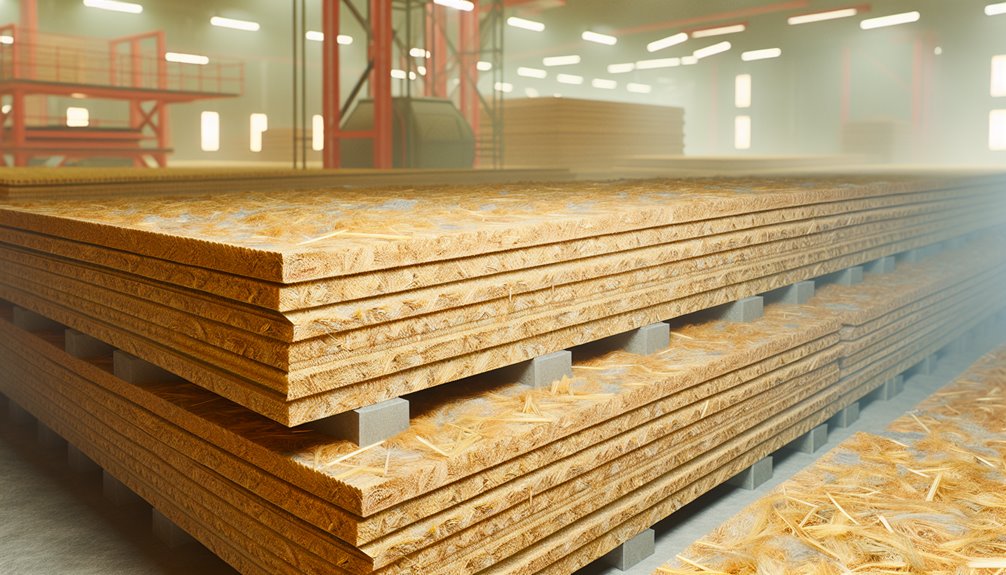
The right wall panel material depends on how the space is used, the level of daily wear, the required finish, and the expected maintenance cycle. HPL panels provide a practical balance of durability, cleanability, and decorative flexibility, making them suitable for corridors, meeting rooms, private offices, and other high-contact areas.
Metal honeycomb panels are better suited to large-format feature walls and reception areas where flatness, rigidity, and a refined architectural finish are important. Aluminium panels provide a similarly modern appearance with strong surface durability, particularly in entrances, lift lobbies, corridors, and other prominent circulation spaces.
PVC panels are lightweight and easy to maintain, making them useful for refurbishment projects and general interior areas where rapid installation and simple cleaning are priorities. Fiber cement panels offer greater dimensional stability and robust long-term performance in high-use spaces, while acoustic panels are selected primarily to reduce reverberation in meeting rooms, collaboration areas, and open-plan offices.
Each material serves a different purpose, so selection should be based on a combination of durability, maintenance, acoustic needs, installation method, and visual intent rather than appearance alone.
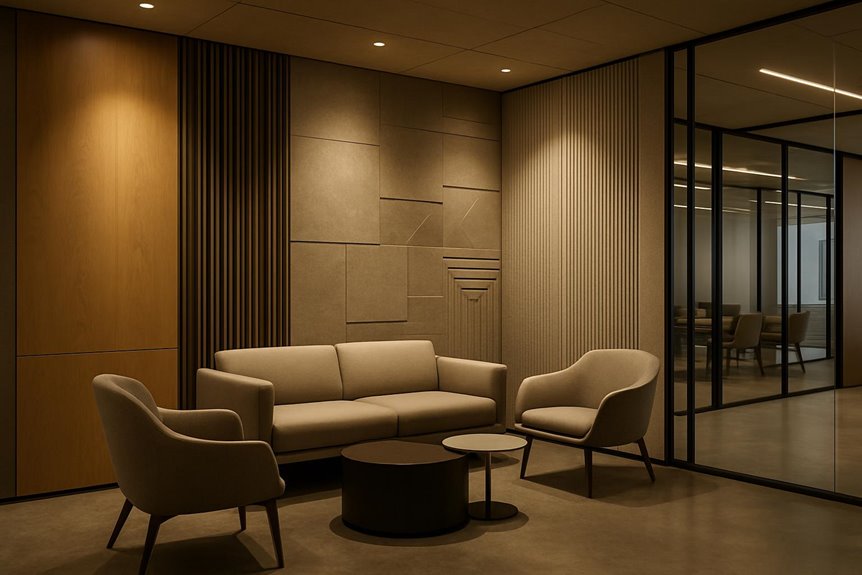
After comparing panel materials, acoustic performance requires separate judgment because decorative wall panels and acoustic panels serve different purposes. In controlled office planning, the visible surface, the room’s sound behavior, and privacy targets must be specified separately.
A calm meeting room may consequently need acoustic absorption for clarity and insulated assemblies for confidentiality. Decision-makers gain better control by asking whether the panel is meant to refine appearance, soften reverberation, or support a full acoustic envelope.
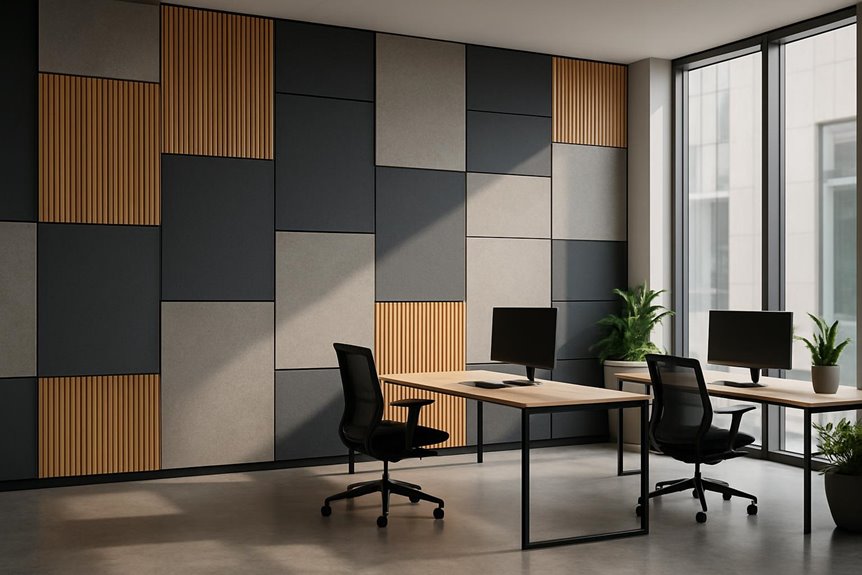
Wall panels can translate office branding into the built environment through corporate colours, custom graphics, and precise printing. Their placement shapes visual continuity across reception areas, meeting rooms, and circulation zones. Material language also reinforces identity, whether through warm timber tones, refined textures, or durable contemporary finishes.
Corporate colour can become a precise spatial accent, guiding attention to reception desks, meeting zones, feature corridors, or collaborative areas without overwhelming the entire office. Through decorative wall panels, brand tones are applied with restraint, giving decision-makers control over hierarchy, mood, and visual continuity.
This approach supports identity without turning the workplace into a showroom. A deep blue panel may anchor a boardroom wall; a muted green may soften a breakout area. The result is measured branding: visible, consistent, and integrated into the office architecture. Applied selectively, corporate colour remains intentional rather than decorative excess.
Beyond colour accents, custom graphics and printing allow decorative wall panels to carry more specific brand information within the office. Logos can define reception points, meeting rooms, or client-facing corridors with immediate visual authority. Repeated patterns can create rhythm across long walls, helping large areas feel ordered rather than vacant. Maps may support wayfinding, regional storytelling, or project context without adding separate signage.
Artwork and company graphics give controlled flexibility: a workplace can express culture, history, services, or campaign themes while keeping surfaces integrated with the architectural scheme. Scale, placement, and spacing should be planned around sightlines, furniture, and circulation paths. When used selectively, printed panels become purposeful visual anchors, supporting identity without overwhelming staff, visitors, or the spatial balance of the office, throughout daily use.
Material choice gives an office its underlying visual language, shaping how a brand is read before any logo or graphic is noticed. Panels can define tone, hierarchy, and spatial discipline with controlled precision. The strongest schemes use consistency, not repetition, to guide perception across reception areas, corridors, meeting rooms, and work zones.
A well-selected material system gives branding architectural weight, allowing the office to feel coherent, composed, and unmistakably aligned with its purpose.
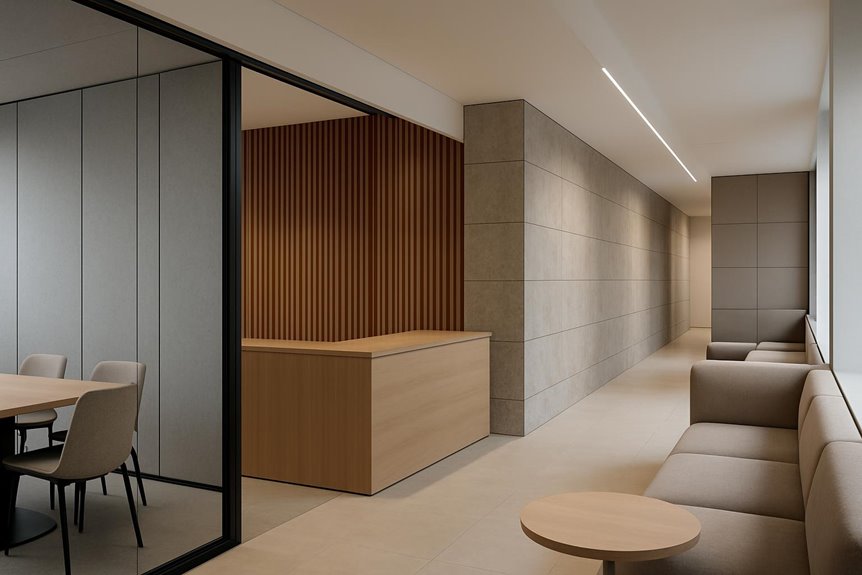
Different office styles call for wall panel finishes that shape atmosphere, movement, and visual order. Modern minimalist offices may favor clean matte surfaces, while natural interiors benefit from warm textures, and technology spaces often suit sleek, durable finishes. Executive interiors typically require richer tones and refined detailing that support a premium spatial experience.
How can a wall finish make an office feel calmer, larger, and more refined? In modern minimalist offices, panels should reduce visual noise and support exact spatial order. The best finishes create uninterrupted planes, controlled reflections, and a disciplined backdrop for workstations, storage, and circulation.
For decision-makers, the objective is restraint with intention. Every panel should serve proportion, lighting, and workflow. When details are simplified, the office gains authority, clarity, and a polished modern identity.
As workplaces move toward healthier, more restorative environments, natural and biophilic wall panels help soften the office without losing spatial discipline. Wood-look surfaces bring warmth while maintaining the predictability and durability required in commercial settings. Natural textures, from fine grain to subtle ribbing, add depth without overwhelming circulation routes, sightlines, or workstation planning. Warm tones are effective in lounges, meeting rooms, and transitioning areas where calm focus is preferred. Stone effects can anchor reception walls or executive zones with a grounded, composed presence. Integrated greenery, when controlled through modular panels or framed inserts, introduces living character without visual disorder. The best approach balances tactile richness with clean edges, consistent spacing, and practical maintenance, allowing nature-inspired design to remain intentional, measured, and suitable for daily office use.
Innovation gains a stronger spatial identity when wall panel finishes express precision, speed, and technical confidence. In technology and innovation spaces, panels should support focus, movement, and brand clarity without visual disorder. Controlled contrast, durable surfaces, and sharp detailing help define zones for collaboration, testing, presentation, and agile work.
The strongest schemes balance impact with discipline, allowing the office to feel advanced, organized, and adaptable while maintaining long-term material stability.
Executive presence depends on restraint, material depth, and precise composition. In premium offices, wall panels should establish authority without excess. Refined wood finishes bring warmth, order, and continuity, especially in boardrooms, partner offices, and reception suites. Stone-look surfaces add permanence and weight while reducing maintenance demands compared with natural slabs. Brushed metal accents can define vertical lines, door surrounds, or feature walls with controlled shine and quiet precision.
Large-format panels suit executive interiors because they minimize visual interruption and support broad, calm surfaces. Fine joint detailing is essential; narrow, consistent seams communicate discipline and craftsmanship. A balanced palette of wood, stone, and metal can guide movement, frame views, and reinforce hierarchy. The result is a composed environment where material selection supports confidence and decision-making.
While decorative wall panels can define an office interior, they are most effective when used with restraint. Not every wall requires cladding; selective placement gives management clearer control over emphasis, movement, and visual hierarchy. Feature walls should anchor moments of arrival, decision, and identity rather than compete across every surface.
When too many textures appear together, the office can lose coherence. A disciplined scheme allows decorative panels to act as spatial punctuation: measured, intentional, and memorable. The strongest interiors reserve impact for locations that deserve attention.

Office wall panels should be evaluated as functional interior surfaces, not only as decorative finishes. In busy commercial environments, the right specification needs to balance appearance with durability, safety, maintenance, and long-term dimensional performance.
Impact and scratch resistance are especially important in corridors, reception areas, meeting rooms, and shared workspaces where furniture, bags, equipment, and frequent movement can damage exposed surfaces. Panels used across larger wall areas should also meet the required fire-performance standards for the building and their specific location within it.
Cleanability is another key consideration. Smooth, stable finishes are easier to maintain and should withstand repeated wiping without noticeable changes in colour, gloss, or surface texture. Indoor air quality should also be reviewed, particularly for occupied workplaces, with attention to low-emission materials, formaldehyde levels, coatings, adhesives, and other components within the wall system.
Dimensional stability is equally important for maintaining a high-quality finished appearance. Panels that remain flat and properly aligned as temperature and humidity change help preserve consistent joints, clean wall planes, and accurate transitions around doors, corners, and other architectural details. Over time, this reduces visible deformation, maintenance requirements, and the risk of premature replacement.
After performance criteria are established, lighting becomes one of the strongest factors shaping how decorative wall panels are perceived in the finished office. Texture, sheen, and color can shift as illumination changes across walls, corridors, reception areas, and meeting rooms.
Highly textured panels usually gain presence under directional light. Reflective metal panels require closer coordination, since brightness and glare can reduce visual control. For reliable decisions, physical samples should be reviewed under lighting conditions that closely match the intended office environment before final selection.

Every panel dimension changes the way an office wall is read, from visual scale and joint frequency to installation speed and future replacement. Large-format panels produce calmer elevations with fewer interruptions, supporting reception areas, boardrooms, and corridors that require a continuous architectural surface. Smaller panels can reduce transport difficulty, limit material waste, and allow selective replacement where impact or service access is expected.
Joint layout should be planned before production, not corrected on site. Lines should align with doors, windows, columns, furniture runs, lighting positions, and electrical devices. This coordination prevents awkward slivers, misplaced seams, and visual conflict around key elements. A controlled panel grid also supports door alignment and workstation planning, giving the wall a measured rhythm. Size and joint decisions consequently become both aesthetic and operational controls.
Once panel size and joint rhythm are established, modular wall panels offer a more controlled way to deliver the office interior. Prefabricated decorative systems reduce reliance on wet finishing, allowing surfaces to arrive factory-finished and visually consistent. For fit-out or renovation, this supports tighter sequencing, cleaner work areas, and a more predictable spatial result.
Modular wall panels bring factory-controlled finishes to the office, supporting cleaner installation and more predictable interior outcomes.
This approach suits offices where appearance, timing, and operational continuity require discipline. The wall becomes a planned system, not a reactive finish applied at the end.
Where the office plan is stable, fixed decorative wall panels provide a clean, permanent cladding solution with strong visual continuity. They suit walls expected to remain unchanged, creating disciplined planes, consistent detailing, and a settled architectural rhythm.
Demountable wall systems offer greater control when the workplace must adapt. Their assembly-based structure supports future office reconfiguration, technology upgrades, wiring changes, maintenance access, tenant fit-out revisions, and local panel replacement. Instead of treating the wall as a sealed surface, the system allows selected areas to be opened, adjusted, or exchanged with less disruption.
The correct choice depends on the expected lifecycle of the workplace. Long-term spatial certainty favors fixed cladding; operational change favors demountable construction. This decision defines not only appearance, but access, flexibility, and future cost control.

Office wall panels should be selected according to traffic, appearance, acoustics, impact risk, and maintenance needs.
The best office wall panel strategy is to match each area with the material that delivers the right balance of appearance, durability, acoustics, and maintenance.
Most office wall panel installations take 1–3 days; larger or custom projects may take a week. Significantly, prefabricated panels can reduce site time by 50%, giving planners cleaner scheduling, spatial precision, and controlled disruption.
Yes, decorative wall panels can be installed after office hours. A professional team may coordinate access, protect furnishings, manage noise, and complete phased work, allowing the workspace to remain orderly, functional, and ready by morning.
They should be dusted routinely, wiped with mild detergent, and protected from abrasive tools. Managers may schedule inspections, address moisture promptly, and follow material-specific guidance to preserve finish, hygiene, spatial order, and durability.
Yes. Custom wall panel designs can be tailored to unusual office layouts, aligning dimensions, finishes, and visual rhythm with spatial constraints. Designers may shape panels around corners, partitions, services, and circulation routes with precision.
Yes, like a well-set grid, decorative wall panels typically include warranties and after-sales support. Providers oversee installation issues, material performance, and finish quality, giving decision-makers spatial assurance, functional continuity, and controlled project outcomes.
Office decorative wall panels should be selected according to both the visual objective and the operating requirements of the workspace. Reception walls may prioritise large-format architectural finishes, meeting spaces may benefit from acoustic treatments, and high-traffic corridors require greater impact and maintenance performance.
Philigreen provides decorative wall solutions including metal honeycomb panels, aluminium panels, HPL and PVC laminated panels, inorganic decorative panels, customised surface finishes, and modular assembly wall systems for modern commercial interiors.